


Indoor Games Arena
Aleta
The project offers 2 BHK apartments and shops, catering to both residential and commercial needs. The apartments are thoughtfully designed to maximize spaciousness and natural light.
Aleta Modern Living by Meras Corp in Jagatpur, Ahmedabad is a modern residential project offering well-designed 2 BHK apartments and retail shops. Located in a fast-developing area, it provides easy access to schools, hospitals, and markets. The project features premium construction, modern amenities like a swimming pool, gym, landscaped gardens, and advanced security. Homes are spacious, well-ventilated, and designed for a comfortable and bright living experience.

Connected to the Heart of Modern Ahmedabad

Amenities

Kids Play Area & Toddler Zone
Safe and engaging play environments thoughtfully designed to encourage creativity, activity, and joyful childhood experiences.

Open-Air Theatre
An inviting outdoor space designed for movie nights, community gatherings, and memorable moments under the open sky.

Gazebo
A beautifully designed outdoor retreat within the residential community, offering residents a peaceful space to relax, unwind, and enjoy quality time with family and friends.

Banquet Hall
A spacious community venue for celebrations, gatherings, and memorable moments within the comfort of your residential community.

Landscaped Garden
A beautifully landscaped green space designed for residents to relax, unwind, enjoy nature, and spend quality time with family and friends.

CCTV Surveillance
A comprehensive CCTV surveillance system designed to enhance security across the residential community, providing continuous monitoring of key areas for greater safety and peace of mind.

Boom Barrier
Secure and controlled entry and exit for residents and visitors, ensuring enhanced safety and smooth access.

Security Cabin
A dedicated security cabin at the entrance, providing a secure and well-monitored environment with controlled access for the safety and peace of mind of all residents.

Premium Elevators
Enjoy smooth, fast, and convenient vertical connectivity with two premium elevators in each block, designed for everyday comfort and efficiency.

Fire Safety
Advanced fire safety systems designed to ensure enhanced protection and peace of mind for residents.

Gym + Yoga Space
Thoughtfully designed fitness and wellness spaces that support balanced lifestyles, everyday movement, and mindful living experiences.

Jogging Track
A dedicated track for morning walks, jogging, and everyday fitness in a refreshing outdoor environment.

Indoor Games Area
A vibrant indoor space for recreation, friendly games, and quality time within the community.

Gas Line Provision
A dedicated gas line provision designed for safe, convenient, and hassle-free cooking.

Basement Parking
Secure and convenient basement parking with ample space for residents’ vehicles.

Outdoor Gathering Area
A beautifully designed outdoor retreat within the residential community, offering residents a peaceful space to relax, unwind, and enjoy quality time with family and friends.

Senior Citizen Seating Area
A peaceful and comfortable space for senior citizens to relax, socialize, and enjoy quality time.

Solar System
A sustainable solar power system designed to support energy efficiency and promote eco-friendly living.

Library
A quiet and thoughtfully designed reading space created for focus, learning, reflection, and peaceful moments away from everyday routines.

Smart Society App
A convenient digital platform for managing society services, communication, maintenance, and resident updates.

Meeting Area
A dedicated space within the residential community for residents to come together, discuss community matters, and connect through meetings and social interactions.

Society Office
A dedicated space for efficient society management, resident support, and day-to-day administrative services.


















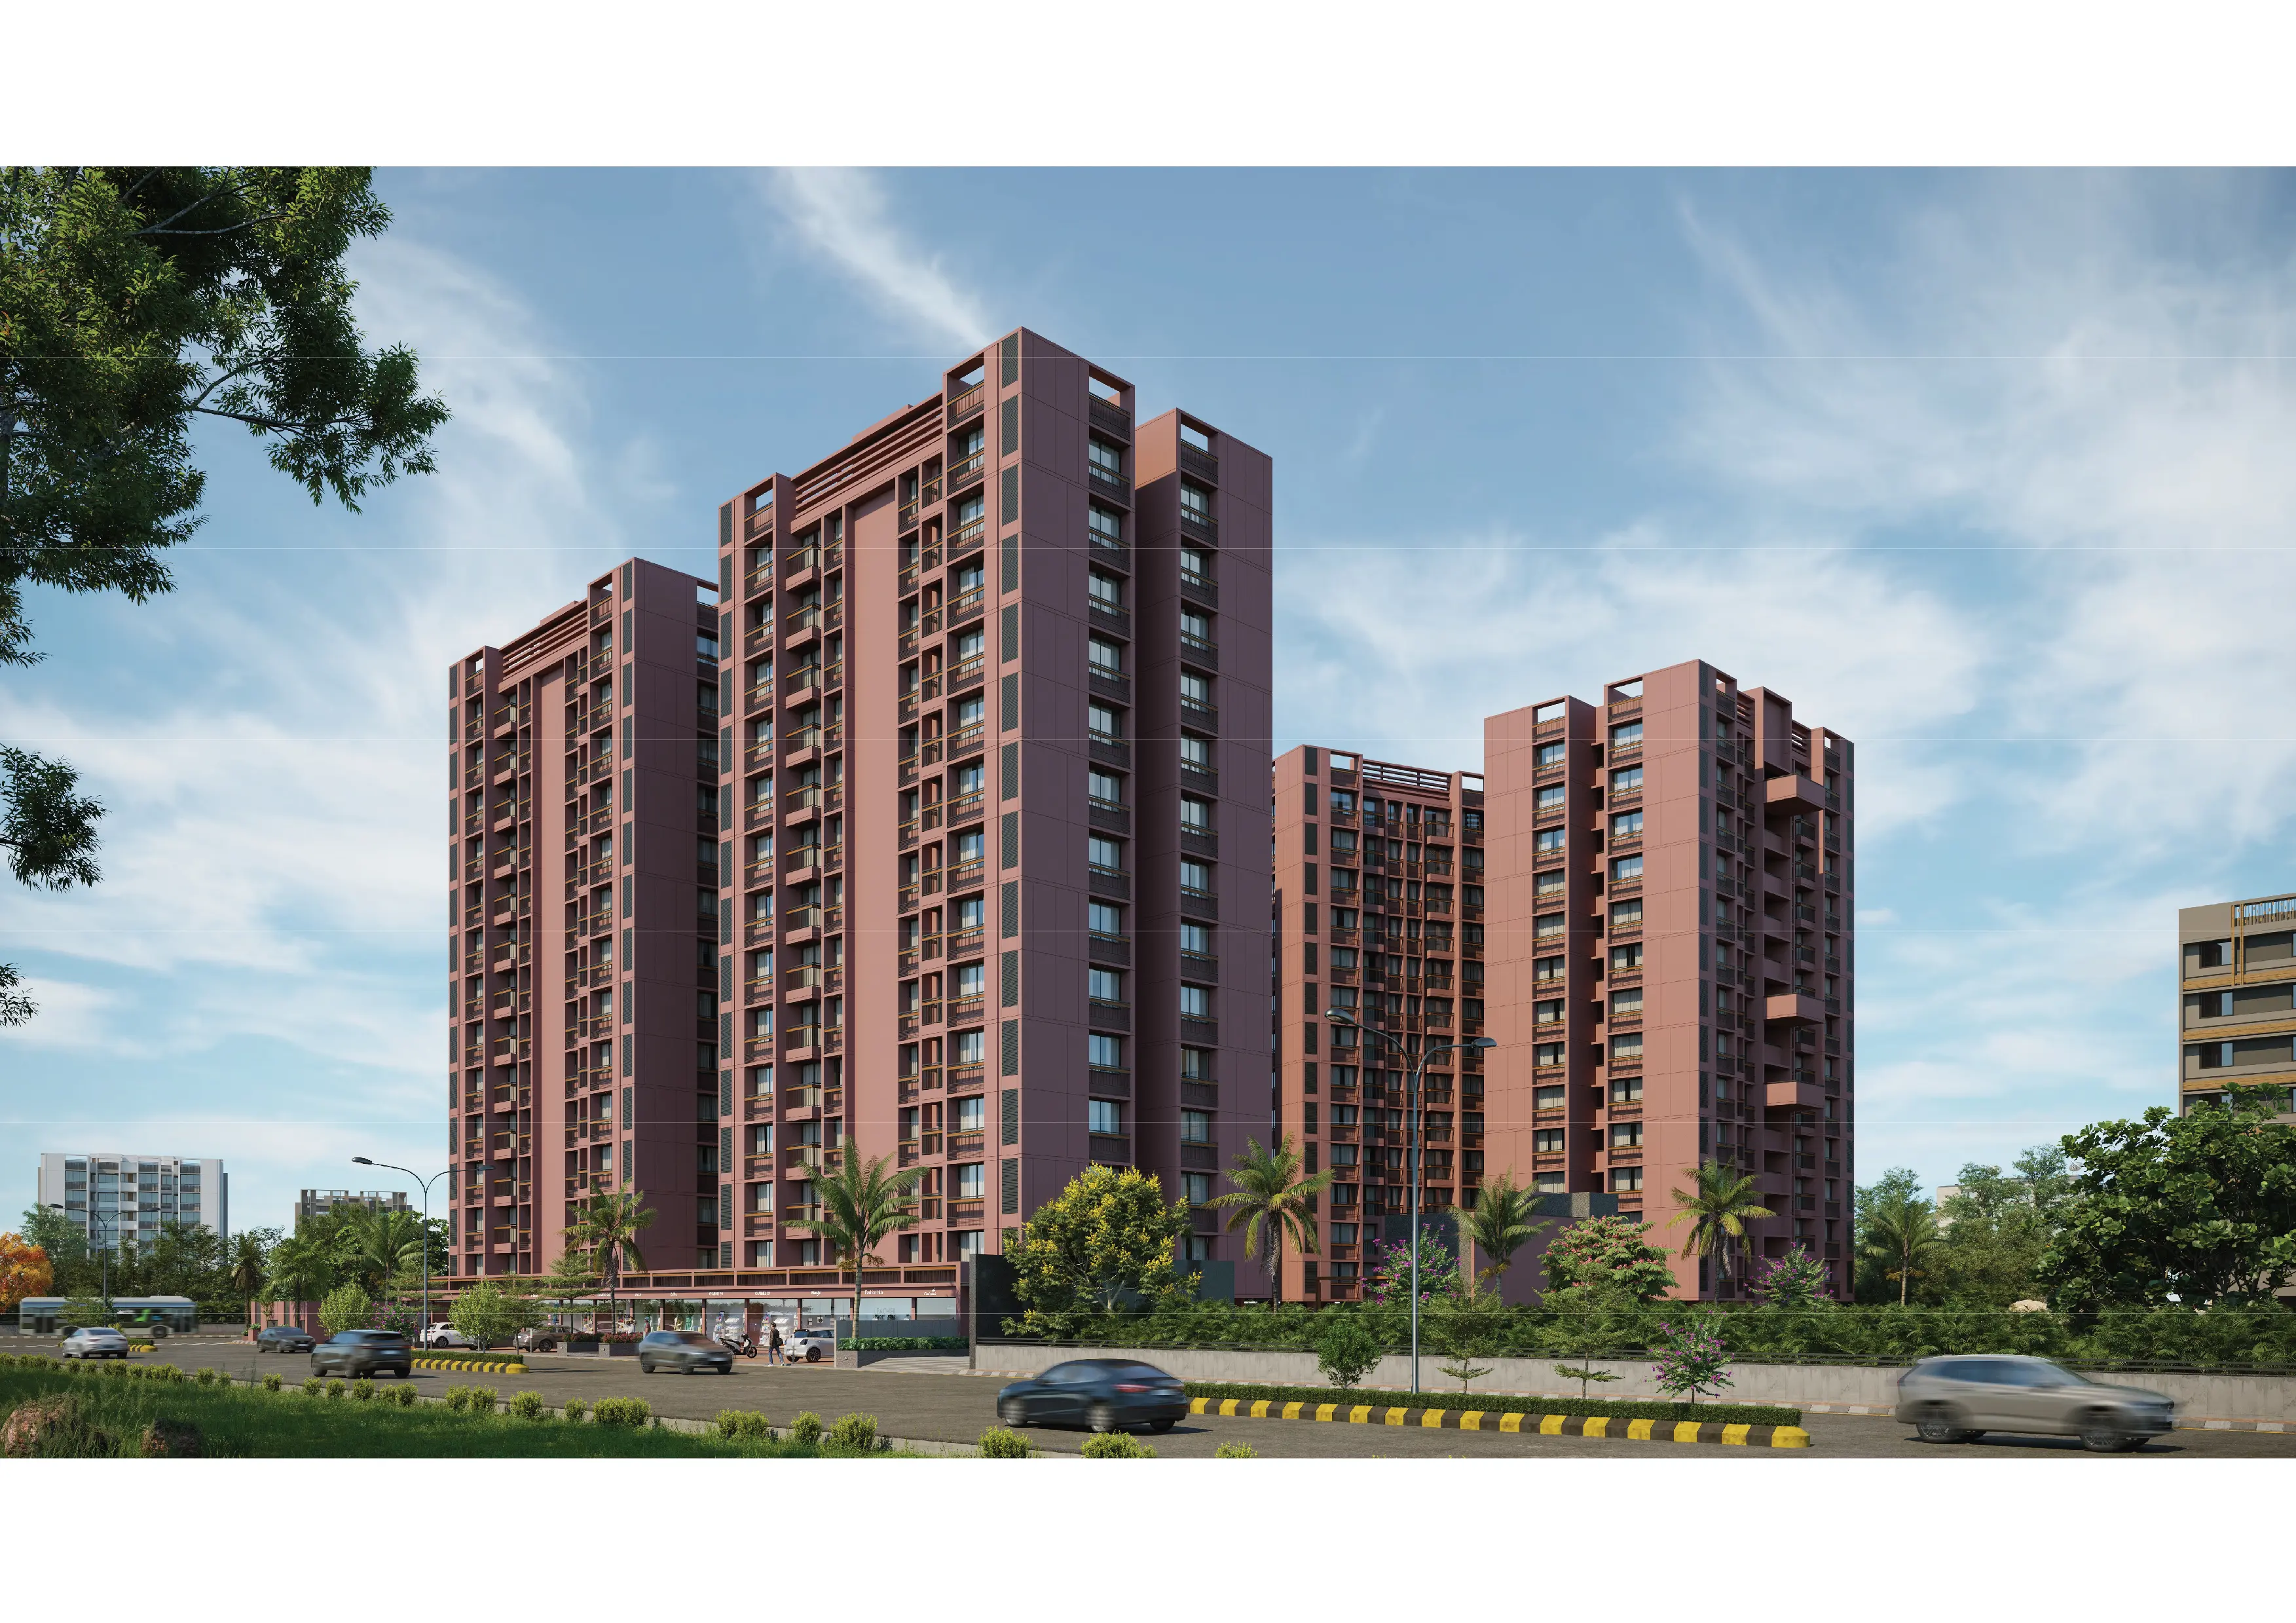
Experience Modern Living, Reimagined.
Aleta was envisioned to redefine modern urban living by creating homes that feel spacious, open, and thoughtfully connected to everyday life. With well-planned 2 BHK residences, efficient layouts, and carefully designed spaces, the development brings together natural light, ventilation, functionality, and comfort—creating a home that feels both contemporary and inviting.
Thoughtfully Planned for Effortless Living
Aleta’s architecture is thoughtfully designed to create a seamless balance between openness, functionality, and everyday comfort. Every space is planned to maximize natural light, ventilation, and ease of movement, creating homes that feel spacious, welcoming, and effortlessly connected to modern lifestyles.


Thoughtfully Designed, Beautifully Lived
Aleta’s thoughtfully designed living spaces bring together contemporary elegance and everyday comfort. The open-plan living and dining area creates a seamless sense of space, complemented by warm wooden finishes, refined interiors, and soft ambient lighting for a welcoming and sophisticated home experience.
A Lifestyle Designed Around Spacious Living
Aleta Modern Living combines spacious 2 BHK homes, thoughtful planning, and lifestyle amenities for comfortable everyday living. With excellent connectivity, natural light, ventilation, landscaped spaces, swimming pools, gymnasium, and enhanced security, Aleta offers a convenient, refreshing, and well-connected lifestyle.

Built for Everyday Living. Crafted for Long-Term Value.

Why Aleta is the Right Choice
What People Say About Aleta
EMI Calculator
Disclaimer: This calculator provides an estimate of your EMI based on the information provided. Actual EMI and other charges may vary depending on the lender's policies, processing fees, and other factors. Please contact our sales team for detailed information.
Let's Talk
Submit your details and our sales team will call you within minutes.